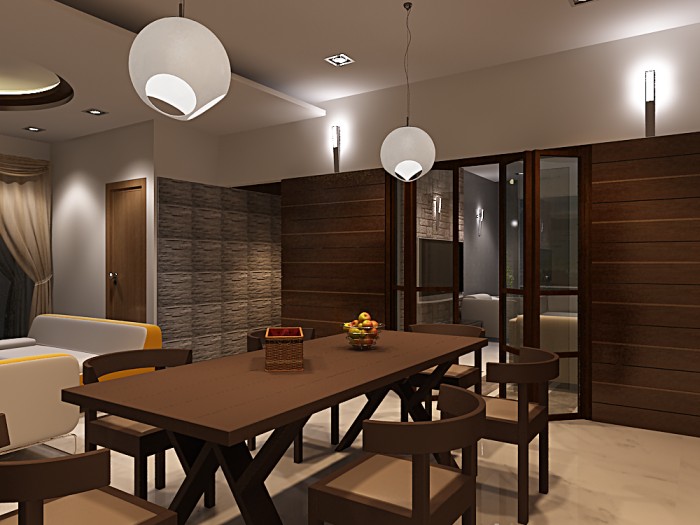
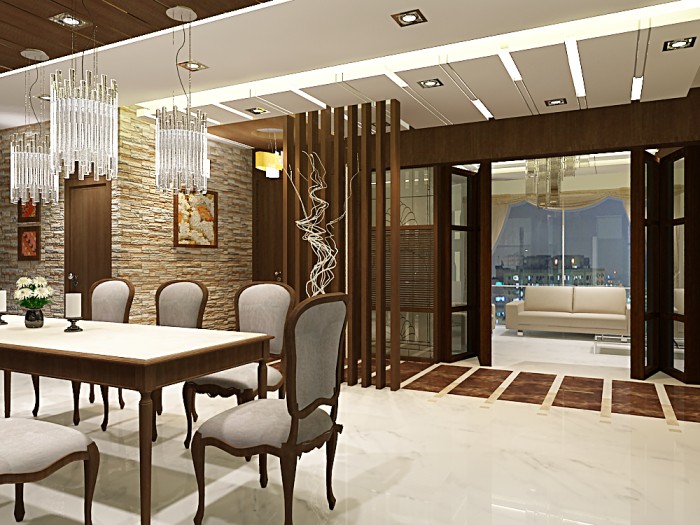
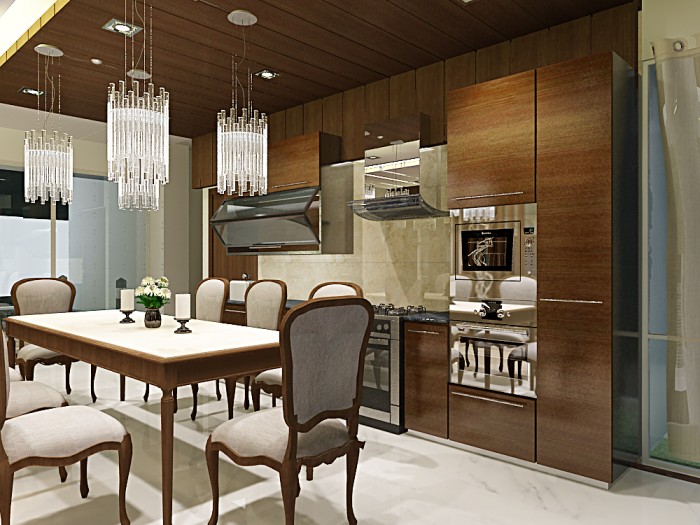
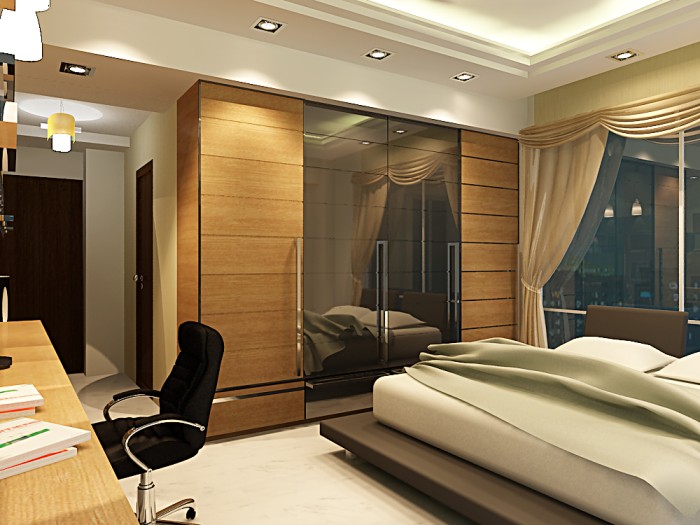
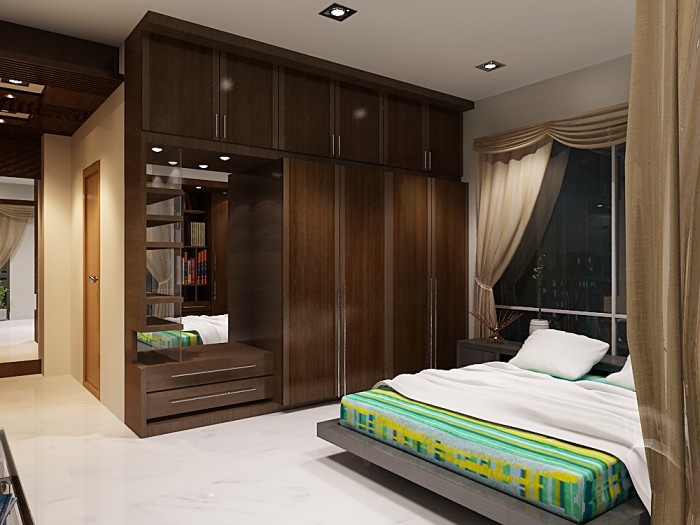
his Uttara Sector 13 residence embraces a modern chic design concept that merges elegance with functionality. The client wanted a bright, contemporary home with natural materials and a soothing color palette. The design emphasizes open spaces, sleek lines, and textures that add warmth and depth. Every element — from wall finishes to custom furniture — was curated to achieve a seamless and timeless aesthetic.
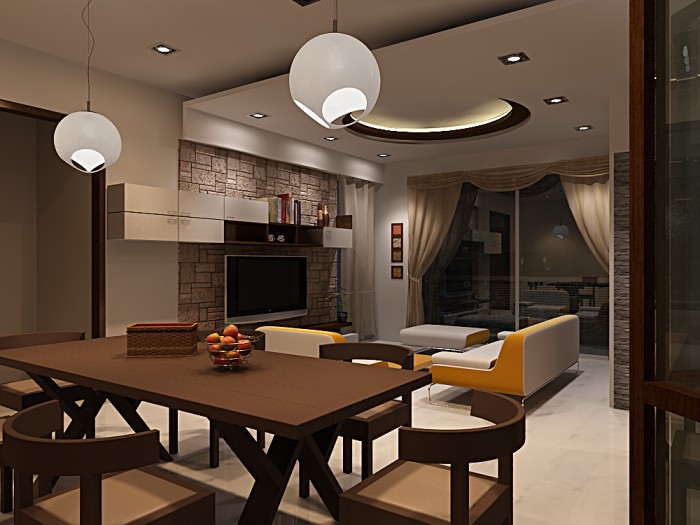
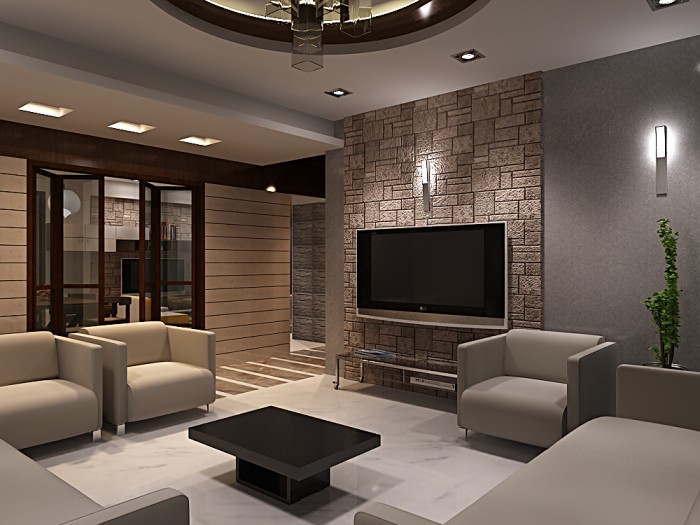
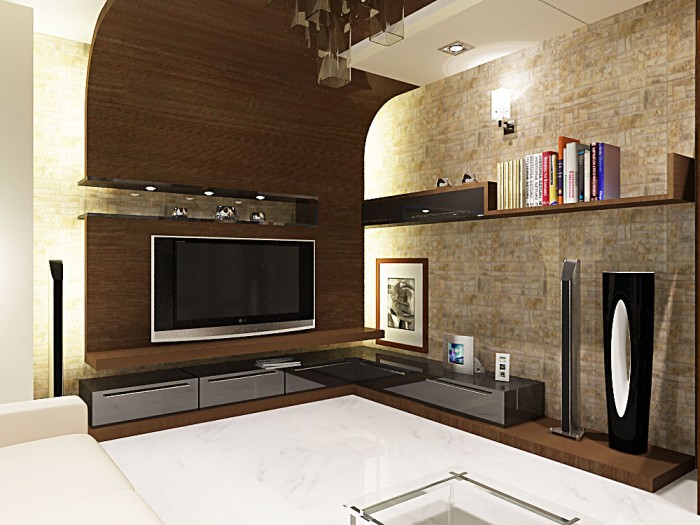
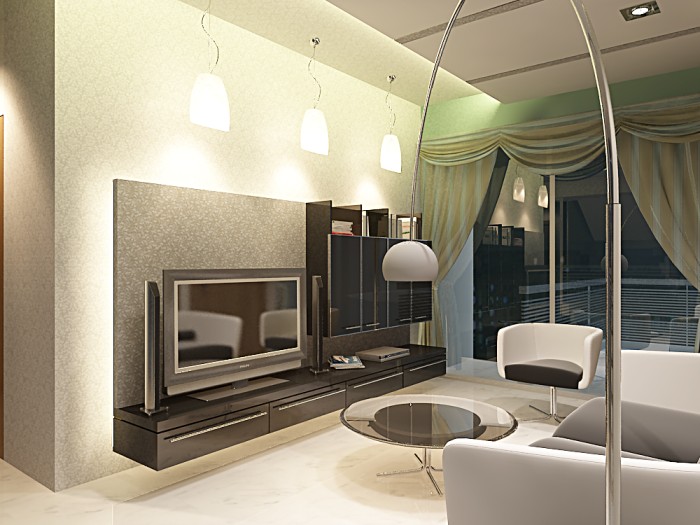
Living Room: Open-plan layout with modular sofa, feature TV wall, and soft cove lighting.
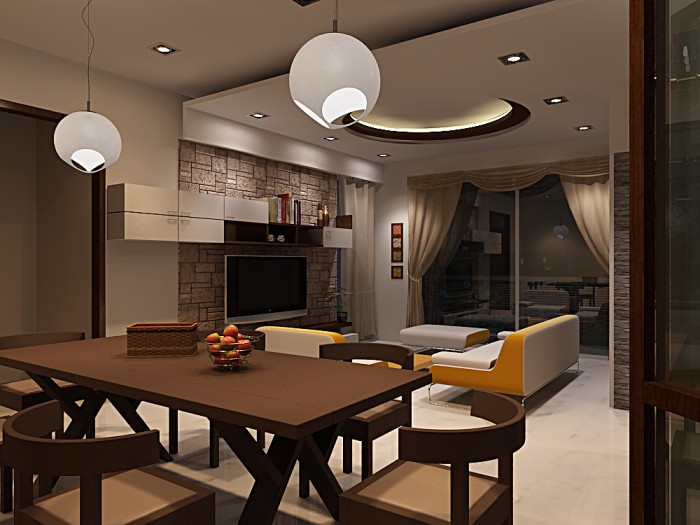
Dining Area: Compact design with marble-top dining and accent pendant lights.
Kitchen: Sleek matte cabinetry, quartz countertop, and space-saving storage solutions.
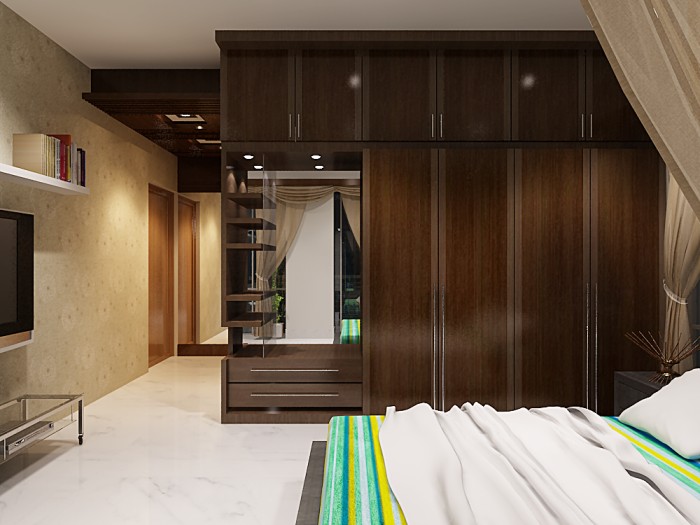
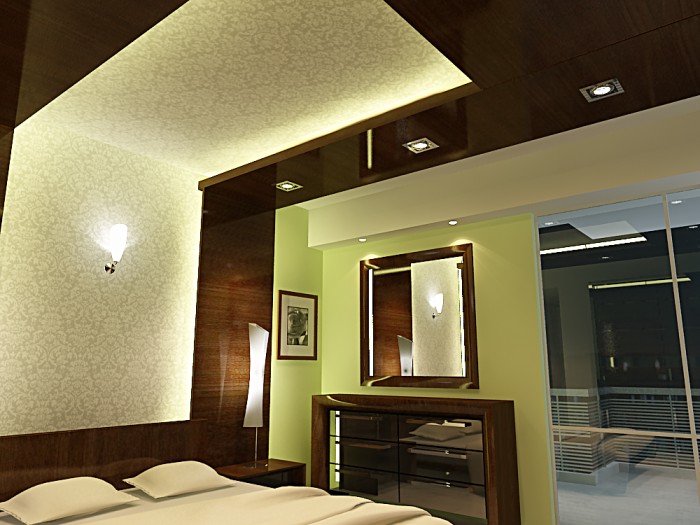
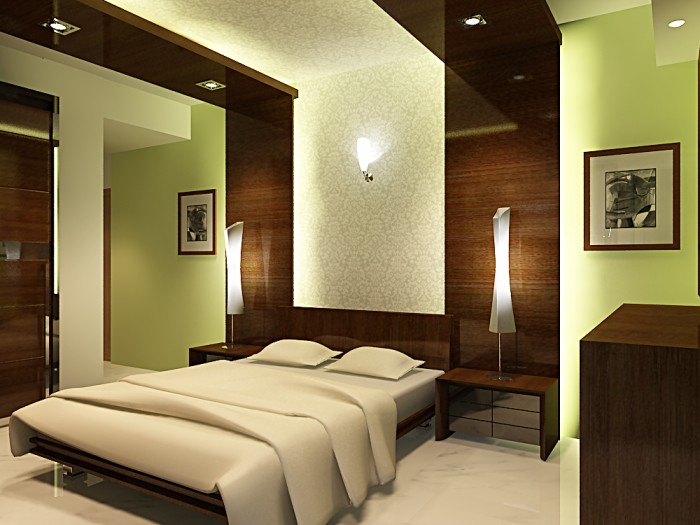
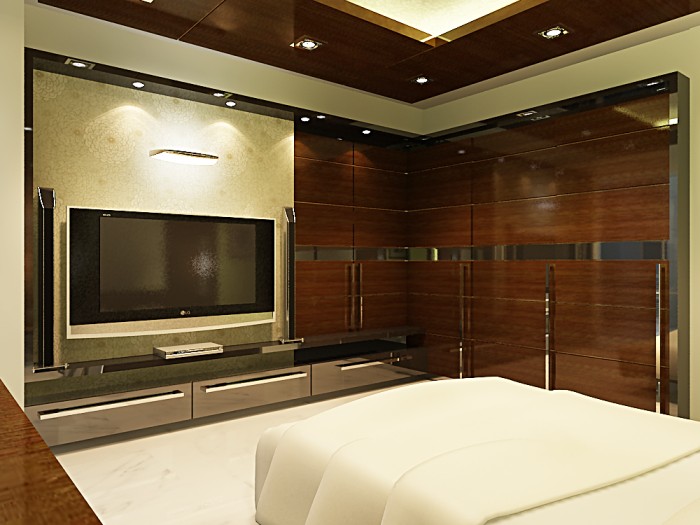
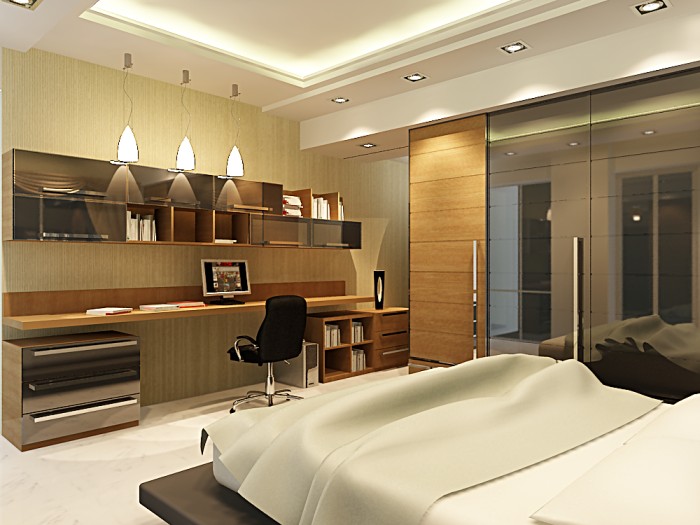
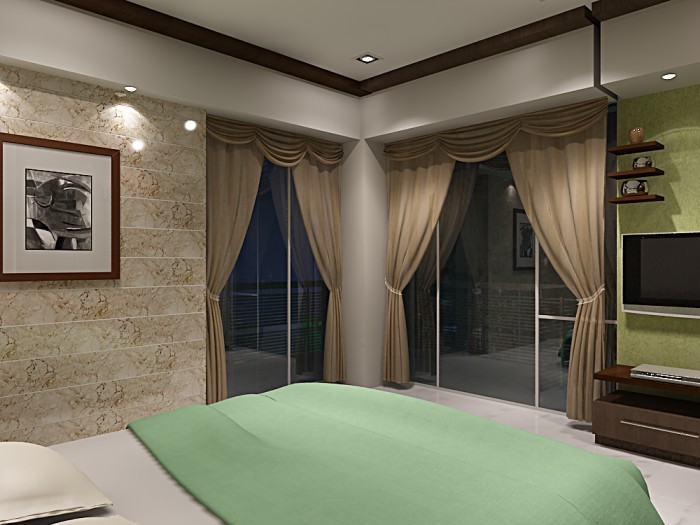
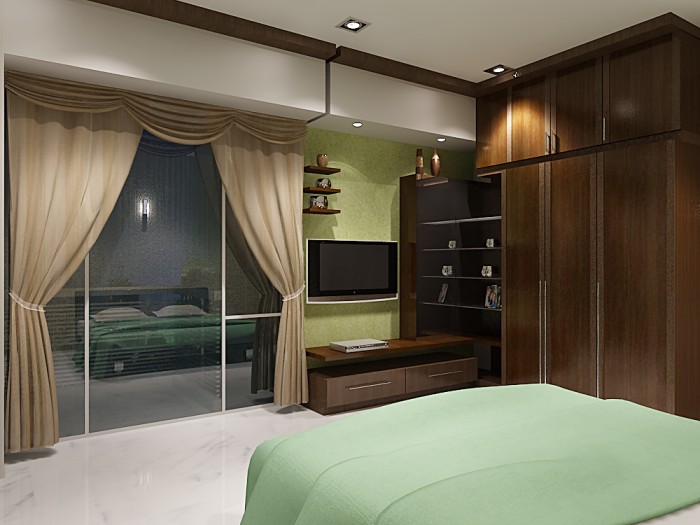
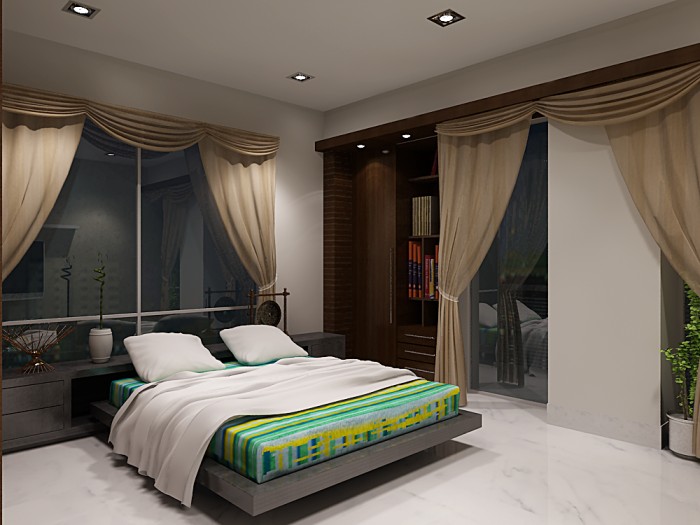
Bedrooms: Custom headboards, wardrobe systems, and warm layered lighting.
Bathrooms: Textured tiles, glass partitions, and high-quality fixtures for a spa-like feel.
Lighting: Combination of recessed ceiling lights and natural daylight optimization.
(28m2)
Bedroom
(15m2)
Bathroom
(25m2)
Liing Room
(12m2)
Kitchen Area
Incredible Result
he completed interior design transformed the entire space into a stunning blend of modern comfort and timeless elegance. Every corner reflects thoughtful craftsmanship — from the smooth finishes to the perfect balance of light, texture, and color.
The once ordinary space now feels spacious, inviting, and full of character. Custom-made furniture and smart spatial planning created maximum functionality without compromising style. Soft lighting enhances the mood, while natural materials bring warmth and authenticity to the atmosphere.
The client was amazed by the transformation — a home that not only looks beautiful but feels uniquely personal and inspiring. This project stands as a true showcase of how creative design can turn vision into reality, redefining the way people live, work, and feel within their space.